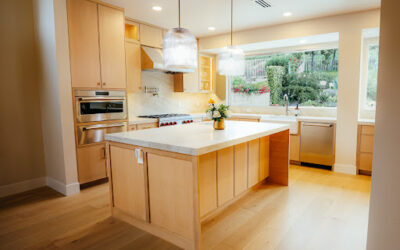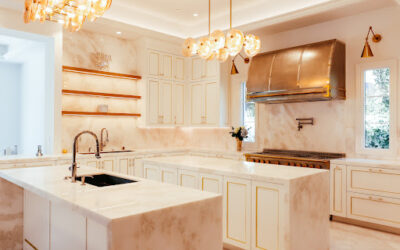
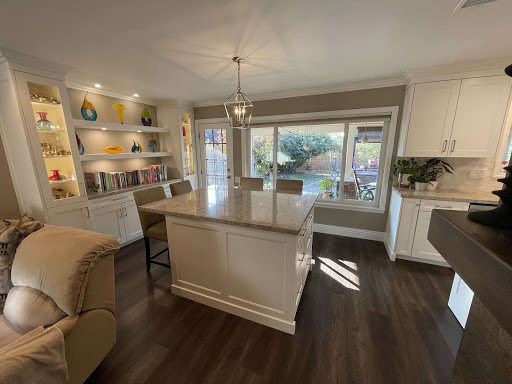
For Project 164, located in the vibrant city of Brea, California, the spatial dynamics of a traditional family kitchen were completely reimagined to match a grand architectural footprint. The original kitchen, while generous in square footage, suffered from single-island bottlenecks, segmented workflow zones, and outdated finishes that darkened the home’s open-concept potential. The primary challenge was to design a high-performance workspace capable of supporting complex meal preparation while functioning effortlessly as a luxurious social hub. To accomplish this, the design layout shifted away from conventional configurations to introduce a custom-engineered dual-island blueprint. This spatial transformation completely opened the site lines across the main level, creating a balanced, high-end environment that sets a new standard for modern transitional living in Orange County.
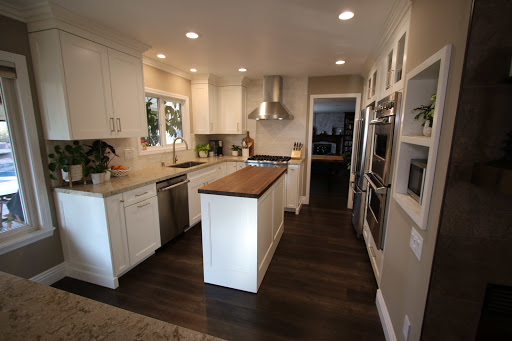
Design Goals
The aesthetic framework of this extensive North Orange County remodel centers on a refined transitional architecture that demands clean symmetry and deep everyday utility. Three fundamental design goals guided the development phase, starting with the installation of a dual-island layout to cleanly segregate professional culinary preparation from guest entertainment zones. The second objective focused on maximizing daylight integration by coordinating bright cabinetry finishes with the room’s expansive window configurations. Finally, the team prioritized intuitive traffic management, structuring the floor plan to ensure multiple occupants could navigate the cooking, cleanup, and seating areas simultaneously without interrupting the fluid workflow of the kitchen.
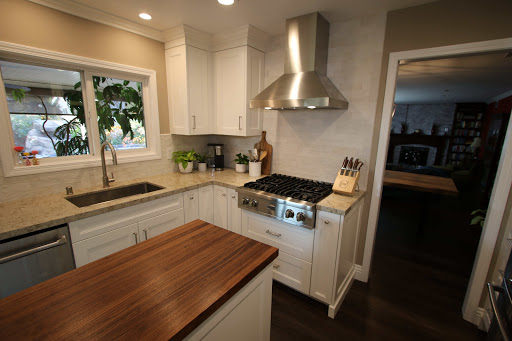
Custom Cabinetry & Storage Solutions
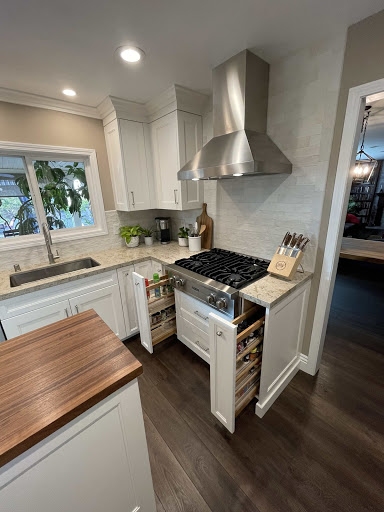
The foundational element of this grand Brea transformation is the bespoke, handcrafted woodwork manufactured entirely in-house at our state-of-the-art Anaheim production facility. To accommodate the generous ceiling heights and expansive wall space of the residence, we engineered custom perimeter cabinetry featuring a clean, three-inch Shaker-style profile that offers architectural depth without unnecessary decorative clutter. Finished in a crisp, bright white paint, these perimeter units extend flush to the ceiling line and are crowned with precision-molded millwork that emphasizes the vertical volume of the space. To explore the diverse organizational and stylistic options available for custom millwork, review our dedicated resource on custom cabinetry.
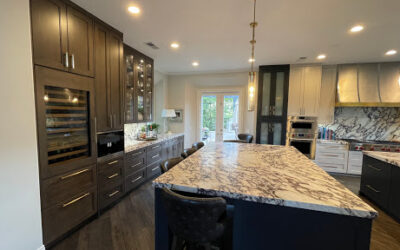
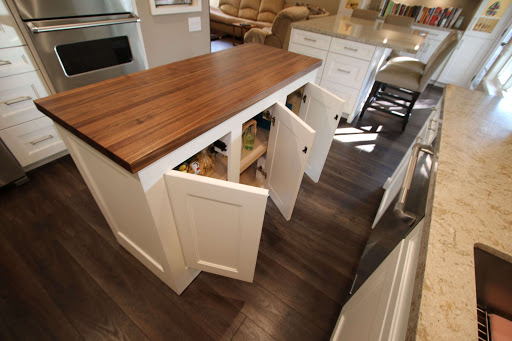
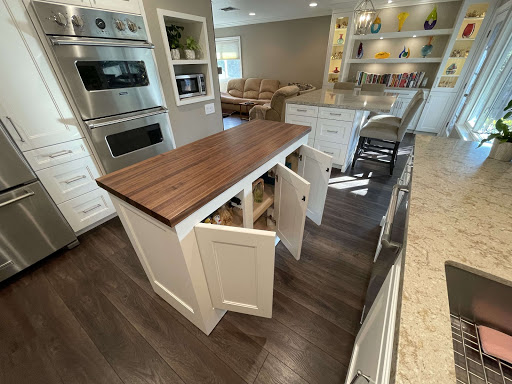
The true engineering triumph of the space lies within the structures of the twin central islands, which feature a contrasting, rich dark espresso stain that grounds the open floor plan. By utilizing a two-tone color palette, the room achieves a sophisticated visual balance that prevents the large layout from feeling stark or uninviting. Hidden behind these hand-finished wood exteriors are specialized storage systems tailored to the homeowners’ specific lifestyle, including deep, soft-close drawer banks engineered for heavy cookware, integrated pull-out vertical spice racks, hidden recycling centers, and custom internal dividers that eliminate countertop clutter and keep essential culinary tools instantly accessible.
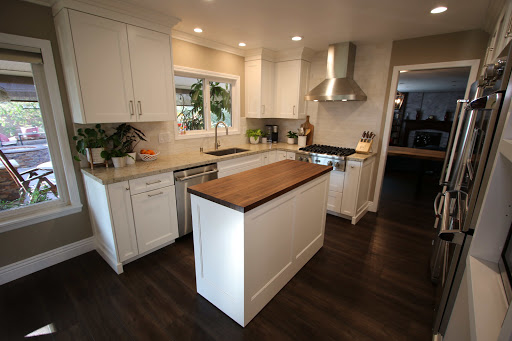
Countertops & Material Selection
Selecting the surface materials for a multi-island configuration requires a careful balance of visual beauty and uncompromising durability. For this property, we selected premium, high-polished quartz countertops featuring a clean base interwoven with subtle, flowing gray veining that beautifully mirrors the elegant patterns of natural marble. Unlike traditional stone selections such as marble or granite, engineered quartz is completely non-porous and highly resistant to impact, scratching, or staining. This ensures that the massive expanses of the dual islands will maintain their pristine, luxury appearance for decades without requiring annual resealing or specialized chemical treatments.
The continuous stone motif is carried vertically along the perimeter walls with a full-height quartz backsplash that eliminates traditional grout lines, resulting in a sleek, uninterrupted aesthetic that is easily sanitized. To bridge the bright quartz surfaces and white perimeter walls with the dark stained island bases, we laid premium, wide-plank wood flooring throughout the entire space. This organic flooring selection infuses the transitional design with natural warmth, unifying the kitchen with the adjacent dining and living environments into a singular, cohesive living experience.
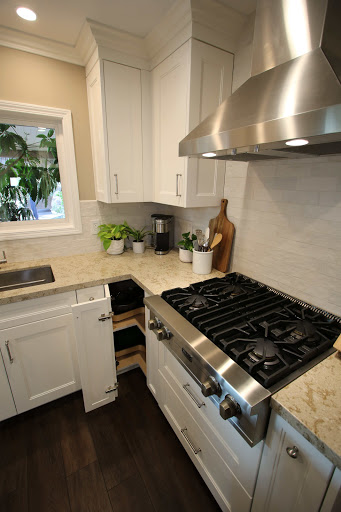
Appliance Integration & Functionality
A luxury kitchen of this scale must satisfy the rigorous technical requirements of a professional chef while preserving the streamlined elegance of transitional home design. To achieve this harmony, our engineering team precisely mapped the technical appliance layout during the initial architectural space planning phase, creating a flawless, ergonomic work triangle. We seamlessly integrated a suite of professional-grade, stainless steel culinary tools directly into the custom cabinetry runs, featuring a heavy-duty, commercial-sized cooking range anchored beneath a custom decorative woodwork ventilation hood that matches the surrounding white perimeter millwork.
The refrigeration zones are equally advanced, utilizing built-in, panel-ready column systems that disappear entirely into the surrounding pantry woodwork for an uninterrupted look. The dual islands serve distinct functional purposes within the culinary workflow; the inner island acts as the primary preparation zone, housing an under-counter microwave drawer and an ergonomic workstation sink, while the outer island serves as a dedicated social bar with an integrated under-counter beverage center. This separation keeps guests completely comfortable and out of the primary cooking path while remaining deeply connected to the social energy of the room.
Design-Build Process
The flawless execution of this complex, multi-island layout stands as a direct result of our integrated single-source structure. When navigating a comprehensive home transformation, property owners frequently experience significant friction when acting as the middleman between separate interior designers, cabinet shops, structural engineers, and independent building contractors. Our comprehensive design-build remodeling structure entirely eliminates these communication barriers by consolidating space planning, 3D architectural visualization, custom fabrication, and structural construction under a single management team.
During the initial design phase, the Brea clients collaborated directly with our creative team to perfect the twin-island spacing and color contrasts using advanced 3D rendering software. This virtual walkthrough allowed the homeowners to experience the room’s flow, analyze lighting placements, and confirm storage configurations before a single piece of lumber was cut. Once the digital plans were approved, the specifications transitioned seamlessly to our local production floor, ensuring that every custom component was built with absolute precision and synchronized perfectly with the on-site installation schedule.
Benefits for Homeowners
Investing in a unified, professional renovation yields substantial advantages that enhance the physical daily life of a family while reinforcing the financial foundation of the property. For discerning homeowners, an expert design-build transformation offers multiple layers of long-term value, beginning with highly optimized kitchen traffic patterns that easily accommodate large social gatherings and multi-cook meal preparation. Material longevity is another significant benefit, achieved by selecting high-performance quartz stone surfaces, premium solid-wood cabinetry hinges, and robust architectural finishes that effortlessly withstand the rigors of high-traffic daily use. Finally, this specific investment builds exceptional financial equity by modernizing the most heavily evaluated room in luxury real estate, maximizing the home’s long-term resale potential and overall market appeal.
Why This Remodel Works
This Brea renovation succeeds because it masterfully solves the functional challenges of an expansive floor plan through structural balance and deliberate contrast. Rather than installing a single, oversized island that would be difficult to clean and awkward to navigate around, the dual-island design creates clear, dedicated paths for both cooking and entertaining. The sharp geometric contrast of the rich dark espresso island bases set against the towering, bright white perimeter cabinets prevents the high-ceilinged room from feeling cold or echoing. Every appliance is strategically placed, storage is deeply integrated, and the continuous quartz surfaces deliver a clean, timeless luxury that will remain visually striking and highly functional for generations.
Conclusion & Call To Action
Project 164 perfectly demonstrates how innovative space planning, premium raw materials, and locally manufactured custom woodwork can completely redefine the daily experience of a luxury home. The A Plus team successfully converted a dark and unoptimized layout into a jaw-dropping, high-performance transitional kitchen that perfectly serves the modern lifestyle of its Brea surroundings. If you are ready to elevate your home beyond standard contractor packages and build a custom environment tailored directly to your personal taste, our specialized team is equipped to guide you through every step from initial concept sketch to final turn-key installation. To see more examples of our transformations throughout Orange County, browse our extensive portfolio of successful complete home remodels. Contact A Plus Home Improvements today to schedule your complimentary design consultation and unlock the true potential of your property.