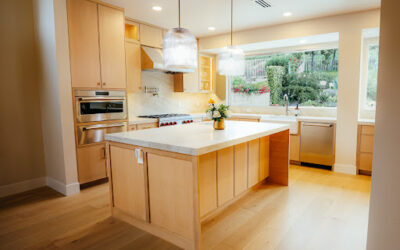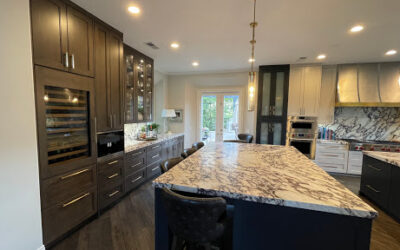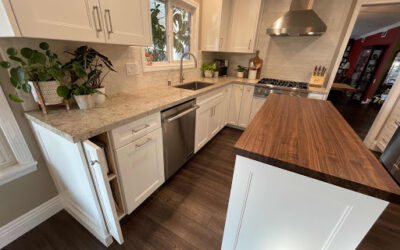
For Project 197, situated in the iconic luxury enclave of Beverly Hills, California, our team was commissioned to execute an extensive dual-room transformation focusing on the main kitchen and primary bathroom. The original estate spaces, while architecturally grand, were hindered by compartmentalized configurations, outdated structural framing, and dark surface materials that absorbed light rather than reflecting it. The primary mandate of this upscale renovation was to synchronize both spaces under a unified, high-end transitional design language. By restructuring the plumbing blueprints, maximizing vertical sightlines, and utilizing custom engineering, we successfully optimized both layouts to match the world-class lifestyle of Los Angeles County.
Design Goals
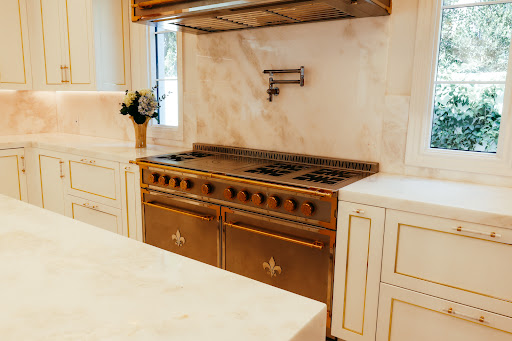
The stylistic core of this complete multi-room overhaul relied on blending timeless traditional craftsmanship with sleek, modern minimalism. Three primary goals directed our architectural and engineering departments: creating a continuous visual flow by carrying matching high-end material palettes between the kitchen and bathroom; dramatically increasing illumination levels through a combination of expansive recessed ceiling lights and custom under-cabinet task lighting; and maximizing storage volume within the existing footprints through the installation of highly specialized, flush-mount custom cabinetry.
Custom Cabinetry & Storage Solutions
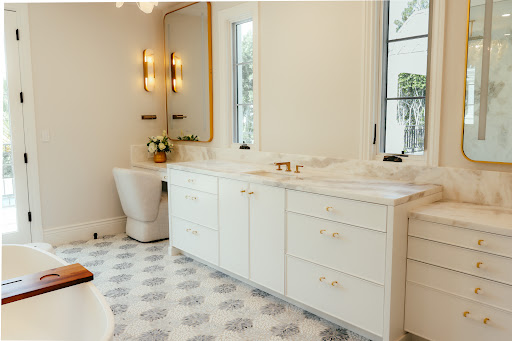
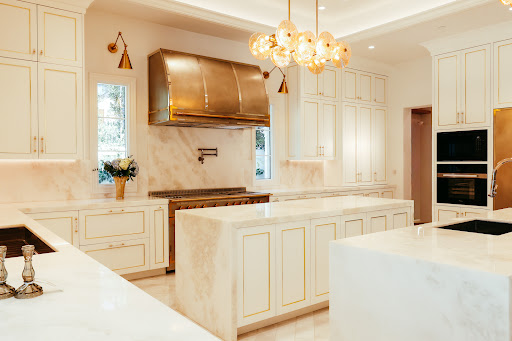
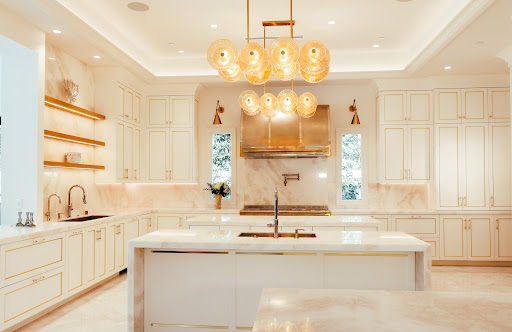
The structural backbone of this dual-space Beverly Hills transformation is the premium bespoke millwork, designed, detailed, and fabricated entirely in-house at our state-of-the-art Anaheim manufacturing facility. Luxury properties require strict installation tolerances and personalized storage depth that standard retail cabinetry simply cannot fulfill. In the kitchen, we installed custom maple wood cabinets featuring a timeless Shaker-style door profile. Finished in a hand-sprayed, brilliant white paint, these upper storage blocks extend seamlessly to the ceiling line to maximize vertical capacity and establish an expansive, bright architectural backdrop. To learn more about our tailored woodwork configurations and finishes, review our dedicated resource on custom cabinetry.
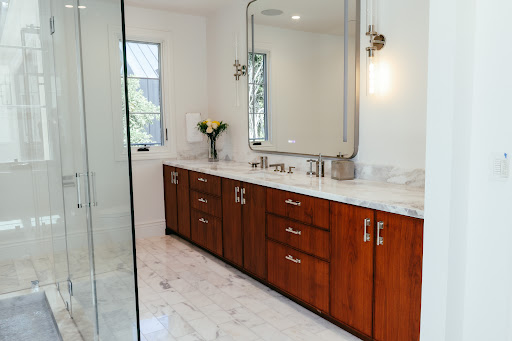
To establish a uniform luxury aesthetic, this precise cabinetry design language carries directly into the primary bathroom retreat. The custom bathroom vanities were engineered with matching Shaker doors and a tailored finish, grounding the wet spaces with premium residential furniture quality. Hidden behind the hand-finished exteriors of both rooms are advanced organization systems standard across our custom productions. The kitchen features deep, soft-close drawer banks engineered for heavy cookware, integrated appliance garages, and roll-out recycling centers. Concurrently, the bathroom vanities are outfitted with custom internal plumbing cutouts, deep drawer slots for styling tools, and hidden power banks that effectively eliminate countertop clutter.
Countertops & Material Selection
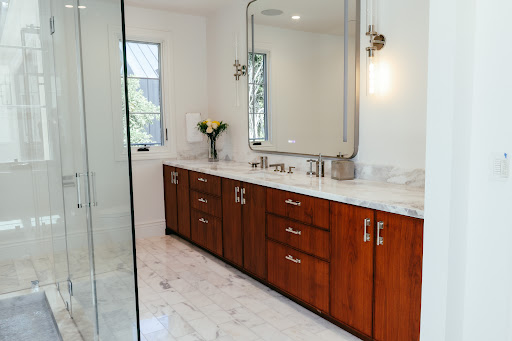
Selecting the finish surfaces for a dual-room estate remodel requires materials that project undeniable luxury while offering resilient, long-term durability. For both the kitchen counters and the primary bathroom vanities, we installed premium engineered quartz stone featuring a polished sheen and soft, subtle veining that beautifully replicates the organic beauty of natural marble. Because quartz is entirely non-porous, it delivers an exceptionally hygienic, stain-resistant, and scratch-resistant surface that withstands daily use without ever requiring the annual sealing or chemical care associated with natural granite.
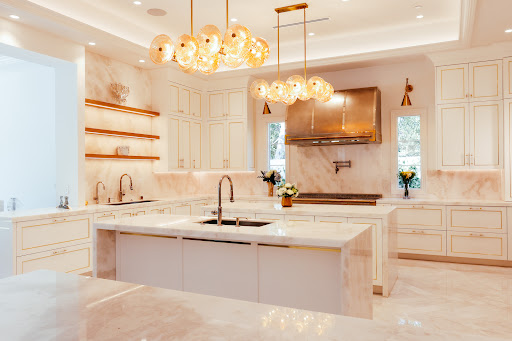
In the kitchen, the polished quartz counters transition into a matching full-height solid stone backsplash, removing horizontal grout lines to create an ultra-clean, continuous surface. In the primary bathroom, this stone surfaces concept translates into an expansive vanity top paired with a custom walk-in shower sanctuary wrapped in premium large-format tiling. To unify these bright stone elements across both rooms, high-quality, wide-plank flooring was installed across the main level. This organic foundation ties the high-traffic culinary zones and private wash areas into a singular, cohesive living experience.
Appliance Integration & Functionality
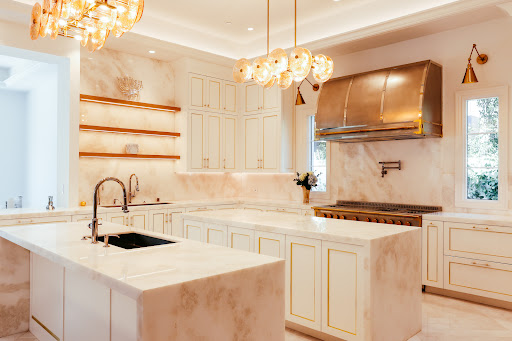
A masterfully designed culinary space in Beverly Hills must satisfy the rigorous technical requirements of high-capacity meal preparation while maintaining the streamlined symmetry of high-end home design. Our design team carefully mapped out the mechanical layout of the kitchen to establish an exceptionally fluid, ergonomic work triangle. We seamlessly integrated a suite of professional-grade, stainless steel appliances directly into the custom cabinet runs, highlighted by a large commercial cooking range set beneath a custom-built decorative ventilation hood that mirrors the clean lines of the surrounding perimeter woodwork.
The refrigeration zone features a panel-ready, flush-mount system that blends entirely into the surrounding pantry walls, removing heavy metallic breaks from the cabinetry run. On the primary functional side of the kitchen island, we integrated an under-counter microwave drawer and a deep workstation sink. This configuration ensures that whoever is cooking can remain fully engaged with social conversations across the open floor plan without having their immediate workspace compromised.
Design-Build Process
The flawless execution of this simultaneous dual-room renovation showcases the undeniable efficiency of our single-source project delivery system. Traditionally, an extensive kitchen and bathroom remodel requires property owners to manage independent architects, interior designers, cabinet makers, and multiple sub-contracting crews—a fragmented approach that frequently causes communication errors, severe field delays, and unexpected budget overruns. Our comprehensive design-build remodeling process eliminates these stressors by organizing every single phase of the renovation under one cooperative management team.
During the initial design consultation, our clients collaborated closely with our in-house design team to fine-tune the layouts, material options, and lighting zones using advanced 3D rendering software. This virtual walkthrough enabled the homeowners to verify exactly how the cabinetry contrasts, stone surfaces, and structural layouts would harmonize across both rooms before any demo work began on site. Once approved, the digital files were sent directly to our local factory floor, ensuring that every custom component was built with absolute precision and delivered perfectly in sync with the construction timeline.
Benefits for Homeowners
An investment in a cohesive, professional design-build renovation delivers substantial advantages that vastly improve a family’s day-to-day lifestyle while protecting the underlying asset value of the property. For discerning homeowners, a tailored home transformation offers multiple layers of long-term value, beginning with highly optimized room ergonomics that eliminate awkward bottlenecks and streamline daily workflows in both the kitchen and bathroom. Material longevity is another major benefit, achieved by pairing robust quartz stones with solid wood cabinetry box construction and heavy-duty hardware built to withstand years of active daily use. Finally, this specific investment builds exceptional financial equity by modernizing the two primary rooms buyers scrutinize in the luxury real estate market, maximizing the home’s resale potential and long-term value.
Why This Remodel Works
This Beverly Hills dual-room renovation succeeds because it masterfully solves the functional challenges of separate residential zones by using a unified material balance and deliberate architectural symmetry. The sharp visual consistency of matching white Shaker cabinetry and premium marble-veined quartz across both the kitchen and primary bathroom creates a cohesive home ecosystem. By extending the custom woodwork completely to the ceiling line and utilizing integrated, panel-ready appliances, the design maximizes visual height and reflects natural light deep into the core of the house. Every appliance has a precise home, clutter is eliminated through intelligent internal cabinet storage, and the classic transitional lines establish a timeless elegance that will remain functional and beautiful for decades.
Conclusion & Call To Action
Project 197 perfectly illustrates how innovative space planning, premium raw materials, and locally manufactured custom woodwork can completely redefine the experience of a home. The A Plus team successfully turned two dated, restricted workspaces into show-stopping, high-performance transitional environments that respect the sophisticated lifestyle of their Beverly Hills surroundings. If you are ready to elevate your living environment beyond standard contractor packages and build a custom home tailored directly to your personal taste, our specialized team is equipped to handle every step from initial concept sketch to final turn-key installation. To see more examples of our transformations across Southern California, browse our extensive portfolio of successful complete home remodels. Contact A Plus Home Improvements today to schedule your complimentary design consultation and unlock the true potential of your property.