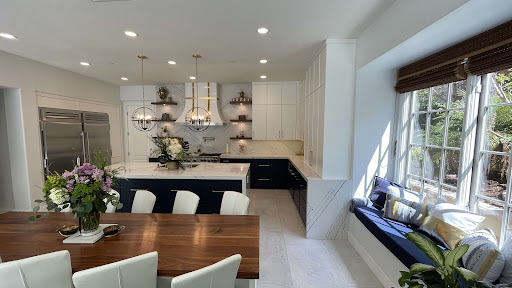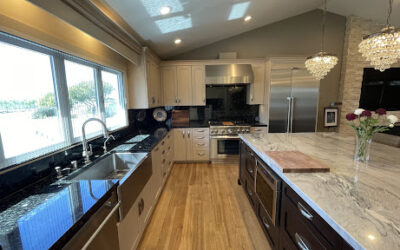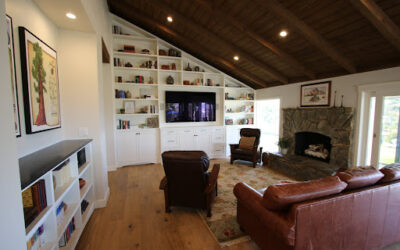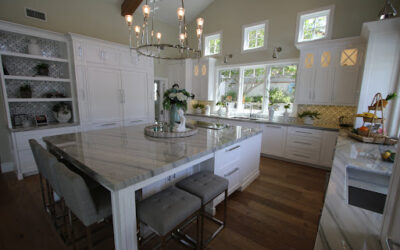
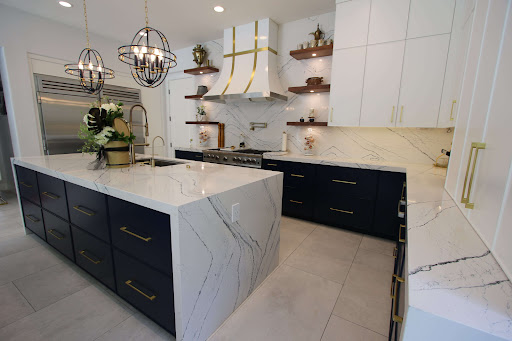
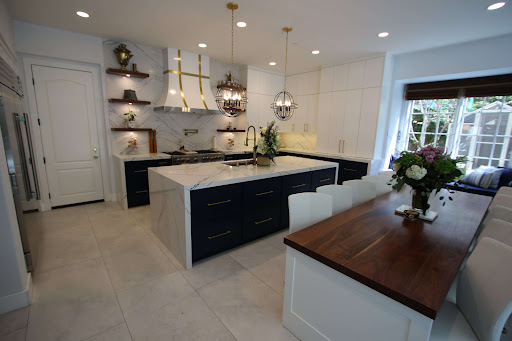
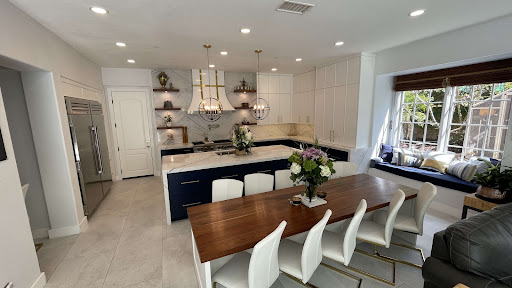
Irvine is a city known for its modern aesthetic and meticulously planned residential spaces. For Project 172, the A Plus team was tasked with creating a kitchen that felt both cutting edge and deeply comfortable. The solution was a transitional modern design that utilizes a two color cabinetry scheme. This approach allows the kitchen to feel balanced and dynamic, moving away from the monochromatic looks of the past to embrace a more personalized and layered environment.
The Art of the Two-Color Custom Cabinetry
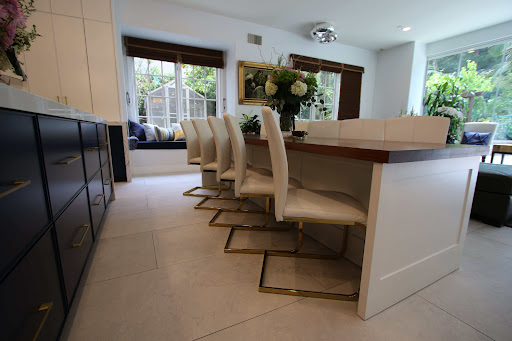
The primary feature of this Irvine remodel is the custom cabinetry manufactured at our Anaheim facility. We utilized a two-tone approach where the perimeter cabinets and the central island or lower sections feature contrasting finishes. This design choice helps to anchor the room and provides a focal point that draws the eye. The transitional shaker doors offer a clean silhouette that bridges the gap between traditional craftsmanship and modern simplicity. By choosing a lighter shade for the upper cabinets, we kept the room feeling bright and airy, while the darker tones below add a sense of luxury and permanence.
High Performance Materials and Gourmet Layout
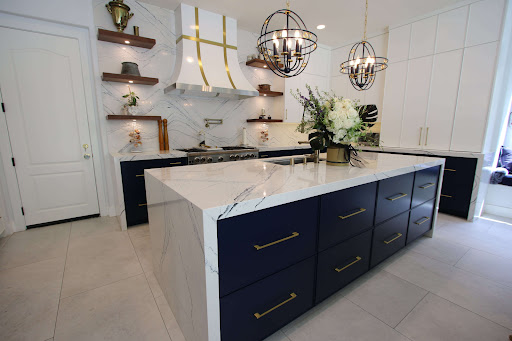
A beautiful kitchen must also be a functional one. We selected premium quartz countertops that provide a durable and beautiful workspace for meal preparation. These surfaces were chosen for their ability to withstand heavy use while maintaining a sleek, polished appearance. The layout was carefully designed to maximize the work triangle, ensuring that the sink, stove, and refrigeration areas are all within easy reach. This focus on ergonomics makes the kitchen a joy to use for both daily family meals and large scale entertaining.
Professional Appliance Integration and Lighting
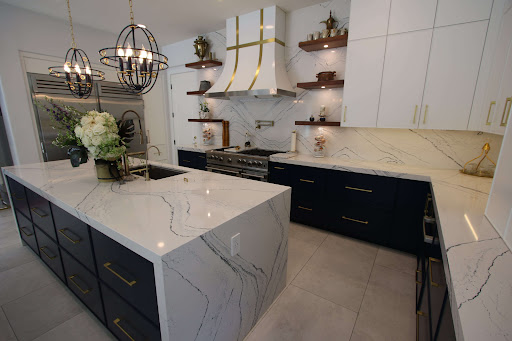
To maintain the clean lines of the two color design, we integrated a professional grade appliance suite directly into the custom millwork. This built-in configuration ensures that the refrigeration and cooking units do not interrupt the visual flow of the cabinetry. We also paid close attention to the lighting design, incorporating layered illumination that highlights the different finishes of the cabinetry. Under cabinet LEDs and modern pendant lights work together to create an inviting atmosphere that changes based on the time of day and the task at hand.
The A Plus Design-Build Advantage in Irvine
The success of Project 172 is a direct result of our comprehensive design-build process. Our Irvine clients were able to work closely with our in house designers to perfect the dual tone color scheme through detailed 3D renderings before construction began. This allowed them to see exactly how the contrasting colors would interact with the natural light in their home. By managing the design, manufacturing, and installation under one roof, A Plus ensured that the final result was a perfect reflection of the original vision with no surprises along the way.
Built to Last with Superior Craftsmanship
When you choose a remodel that includes custom manufactured cabinetry, you are investing in the long term quality of your home. Our cabinets are built to the highest standards, ensuring that the drawers and doors operate smoothly for years to come. This Irvine kitchen now features a modernized floor plan and high grade materials that will remain functional and attractive as styles evolve. This commitment to lasting quality is why A Plus remains a trusted name for home improvements throughout Orange County.
Elevate Your Irvine Culinary Space
If you are looking to move beyond the ordinary and want a kitchen that reflects your unique style, the team at A Plus Home Improvements is ready to help. We specialize in custom solutions that combine bold design choices with practical efficiency. Whether you are interested in a two color transitional update or a complete home overhaul, our decades of experience ensure a stunning result. Contact us today to schedule your consultation and see how we can transform your Irvine kitchen into a modern masterpiece.